
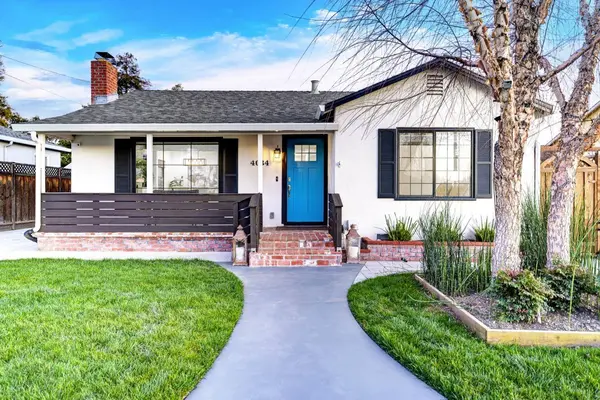
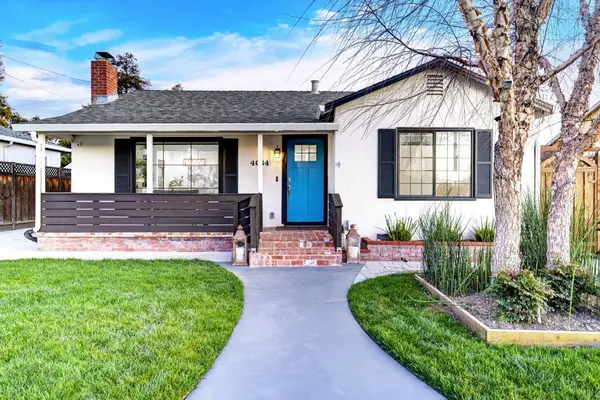
4034 Holly DR
San Jose, CA 95127
Open House
Sat Jul 25, 1:00pm - 4:00pm
Sun Jul 26, 1:00pm - 4:00pm
- 3 Beds
- 3 Baths Full Baths: 3
- 1,525 SqFt
- 5,050 Lot Size
- 1947 Year Built
VIRTUAL TOUR
GALLERY
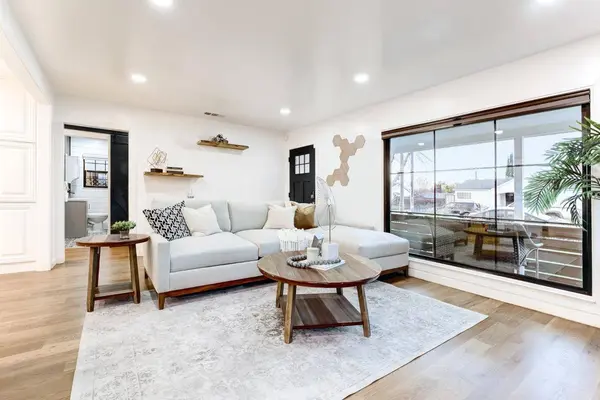
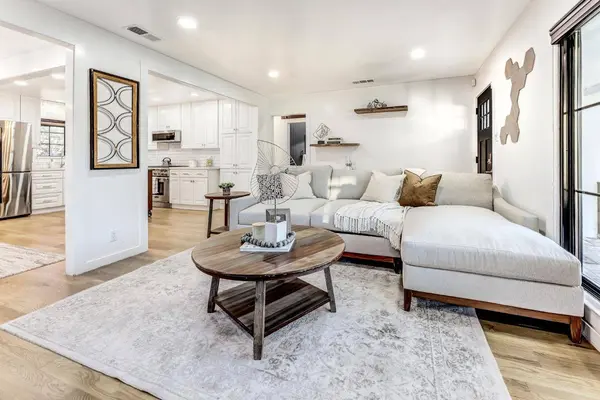
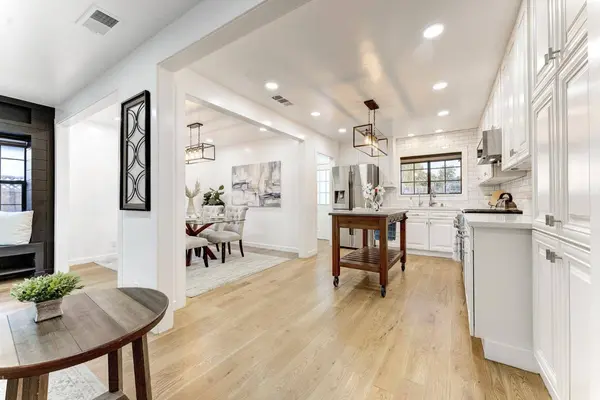
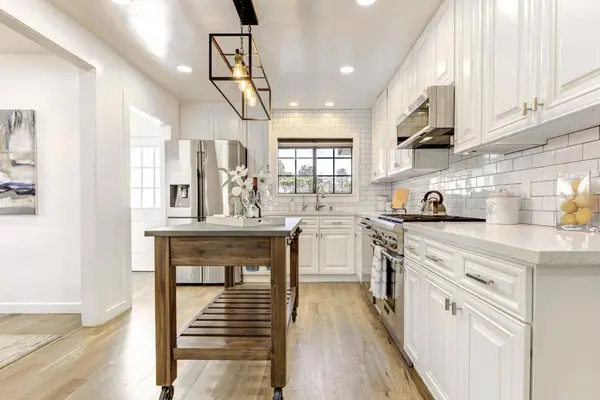
PROPERTY DETAIL
Key Details
Property Type Single Family Home
Sub Type Single Family Home
Listing Status Active
Purchase Type For Sale
Square Footage 1, 525 sqft
Price per Sqft $917
MLS Listing ID ML82054919
Style Ranch
Bedrooms 3
Full Baths 3
Year Built 1947
Lot Size 5,050 Sqft
Property Sub-Type Single Family Home
Location
State CA
County Santa Clara
Area Berryessa
Zoning R1-6
Rooms
Family Room No Family Room
Other Rooms Laundry Room
Guest Accommodations Accessory Dwelling Unit
Dining Room Formal Dining Room
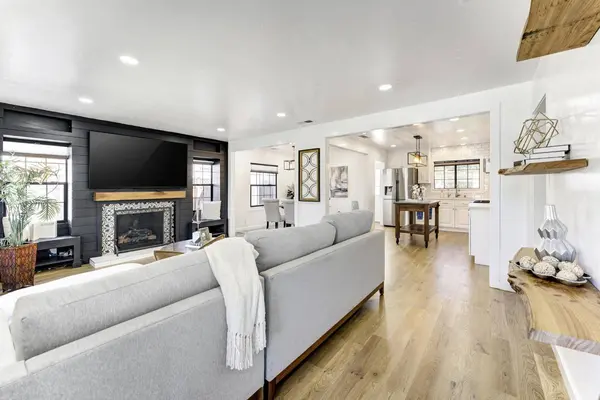
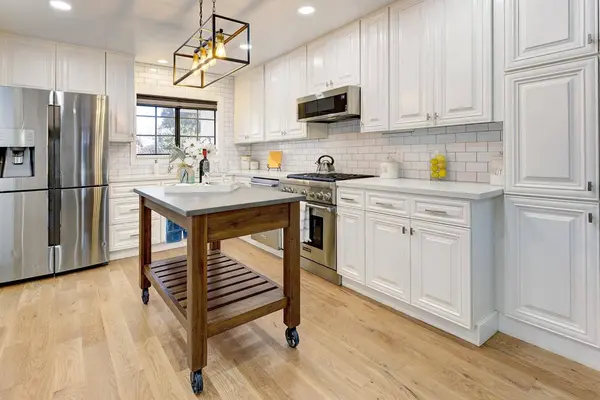
Kitchen 220 Volt Outlet, Ice Maker, Dishwasher, Cooktop - Gas, Garbage Disposal, Island, Microwave, Countertop - Quartz, Refrigerator, Oven - Gas
Building
Lot Description Grade - Level
Faces Northwest
Story 1
Foundation Concrete Perimeter
Sewer Sewer - Public
Water Public
Level or Stories 1
Interior
Heating Forced Air, Other, Central Forced Air
Cooling Central AC
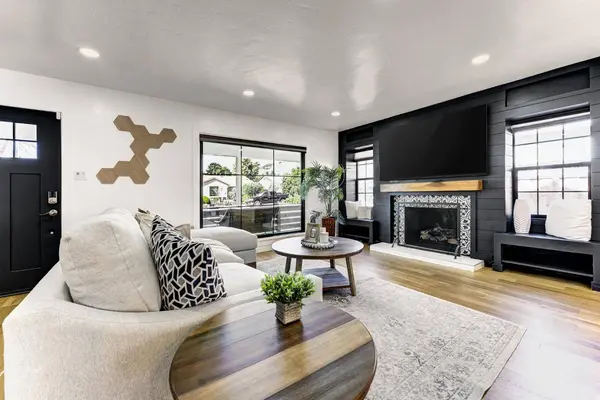
Flooring Vinyl / Linoleum, Hardwood
Fireplaces Type Gas Starter, Living Room
Laundry Washer / Dryer, Inside
Exterior
Exterior Feature Back Yard, Fenced, Sprinklers - Lawn, BBQ Area, Deck , Dog Run / Kennel
Parking Features Electric Car Hookup, Room for Oversized Vehicle
Fence Fenced Back, Gate, Fenced
Utilities Available Public Utilities
View Neighborhood
Roof Type Composition
Others
Tax ID 599-18-074
Miscellaneous Walk-in Closet
Security Features Security Alarm ,Video / Audio System,Security Lights
Horse Property No
Special Listing Condition Not Applicable
Virtual Tour https://my.matterport.com/show/?m=ixX5rqNeu2N&brand=0
SIMILAR HOMES FOR SALE
Check for similar Single Family Homes at price around $1,399,888 in San Jose,CA

Pending
$998,888
11176 Canon Vista Ave, San Jose, CA 95127
Listed by Ryan Donigan of Utopia Real Estate3 Beds 1 Bath 1,740 SqFt
Active
$1,175,000
1310 Park Pleasant CIR, San Jose, CA 95127
Listed by Alma Gonzalez of Genesis Real Estate3 Beds 2 Baths 1,494 SqFt
Active
$863,999
10170 Meadow LN, San Jose, CA 95127
Listed by Carlos Ramirez of Intero R E Services3 Beds 1 Bath 960 SqFt
CONTACT
